Livelli New Therapy House Munich
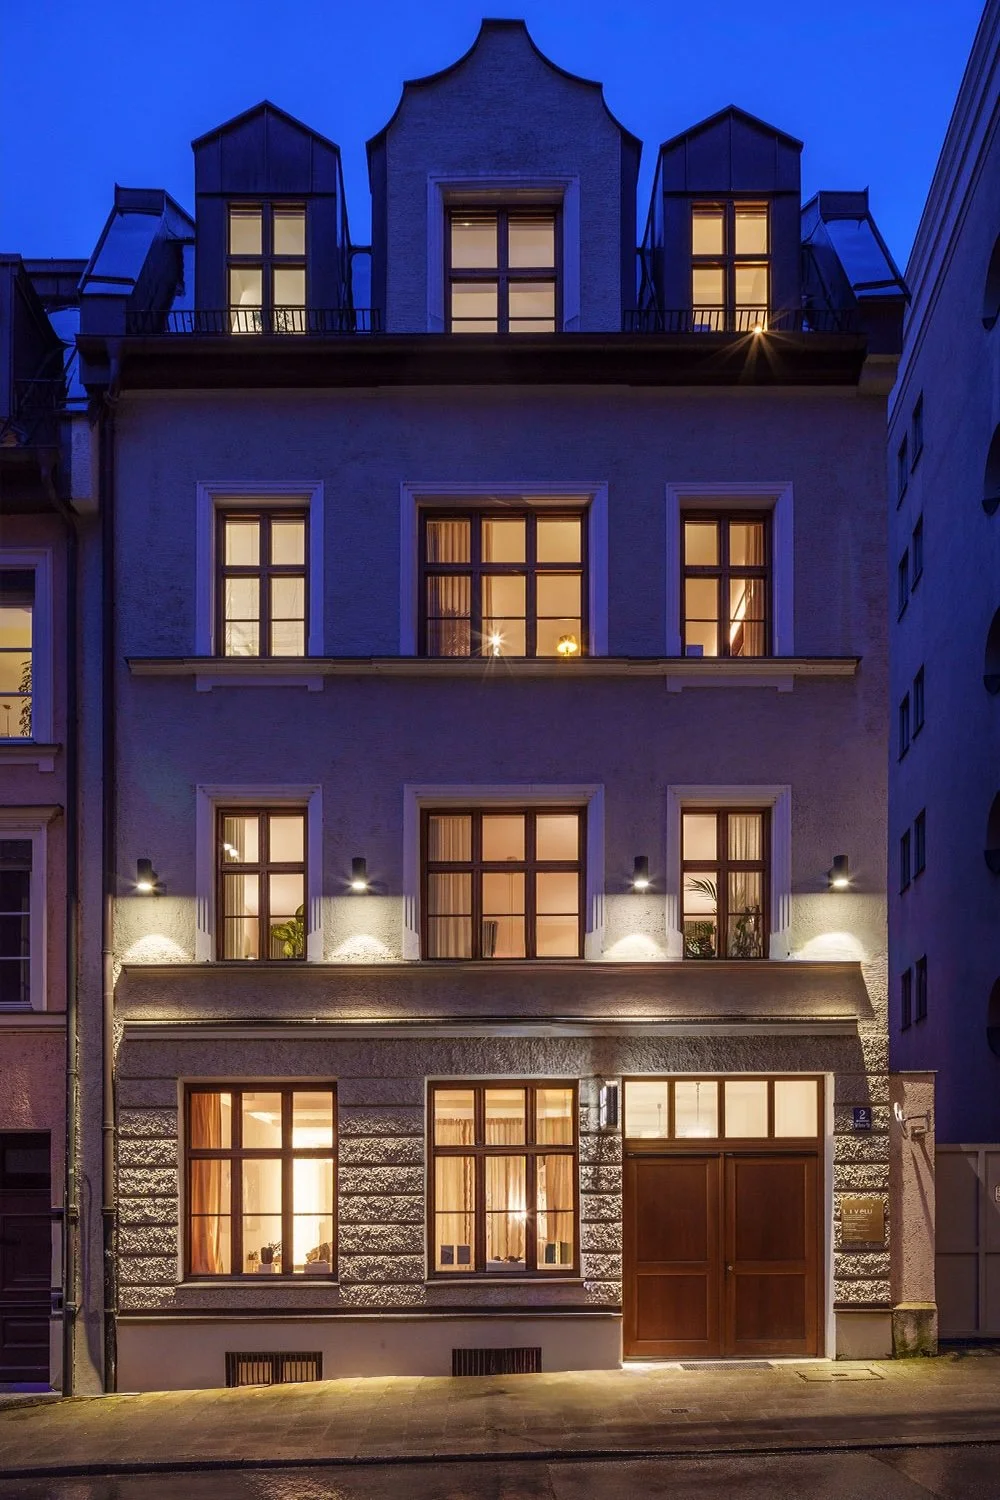
In the heart of Munich, in the Lehel district …
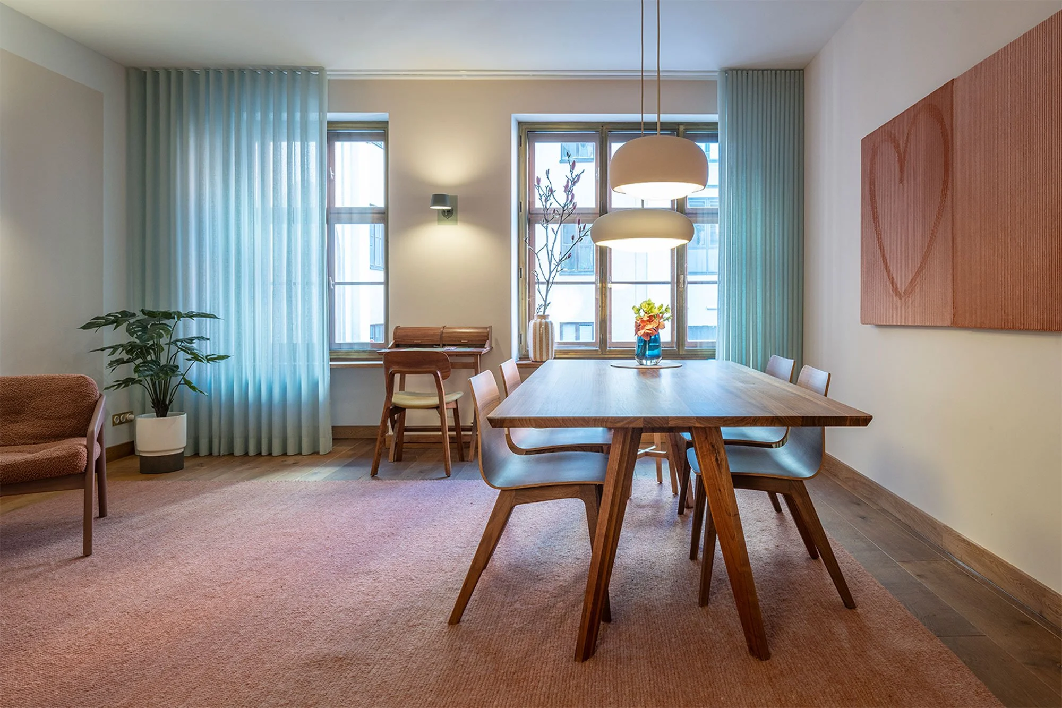
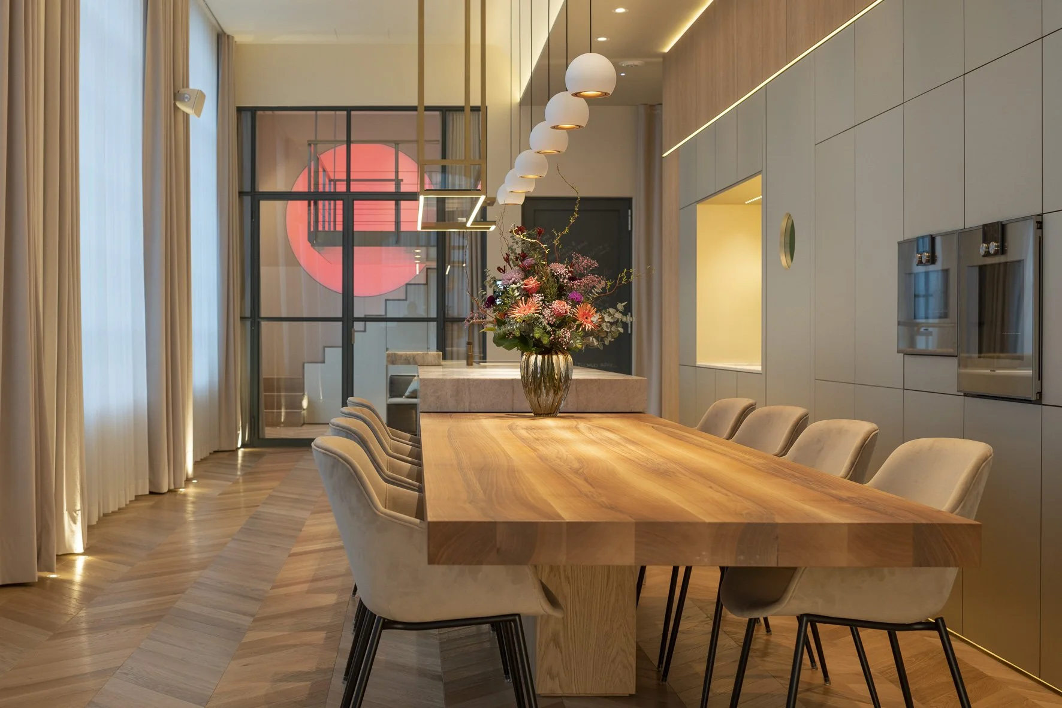
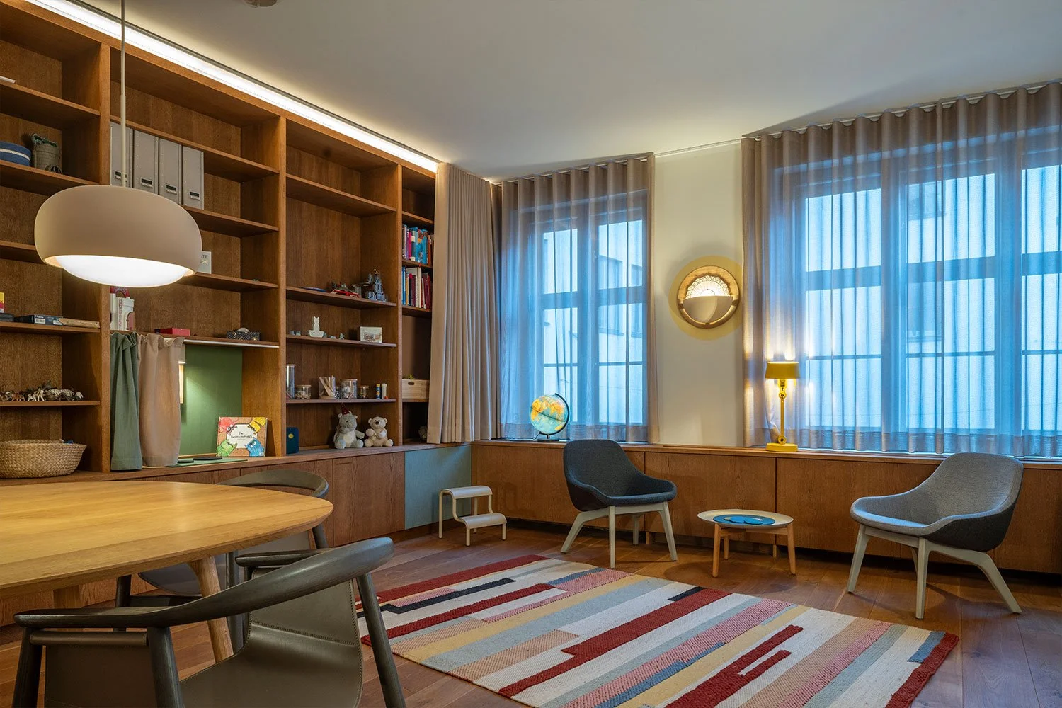
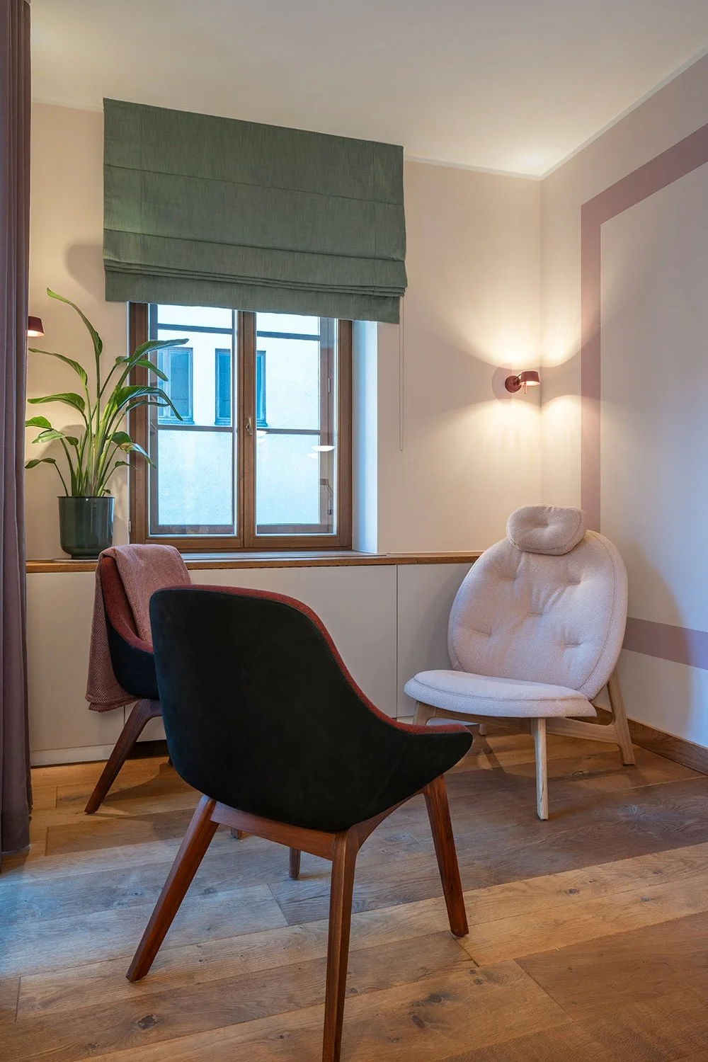
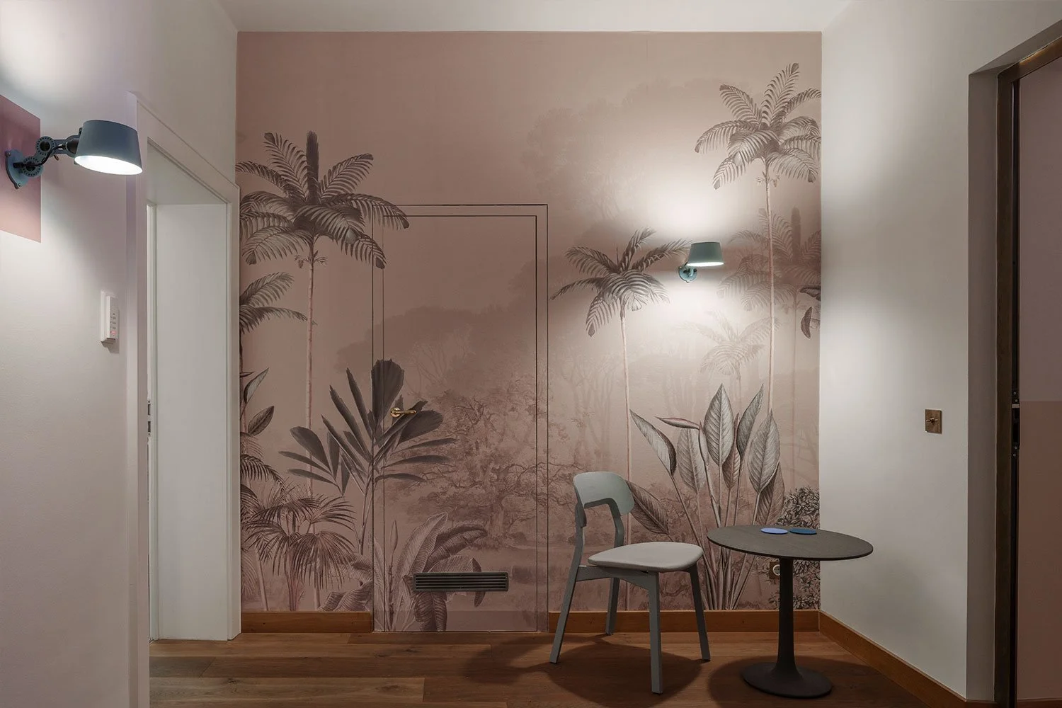
… the new Livelli therapy house has created a space that goes far beyond the traditional concept of a medical office. Designed and implemented by brandinspace, the interior concept combines color, form, and atmosphere into a holistic experience that builds trust and evokes an emotional response.
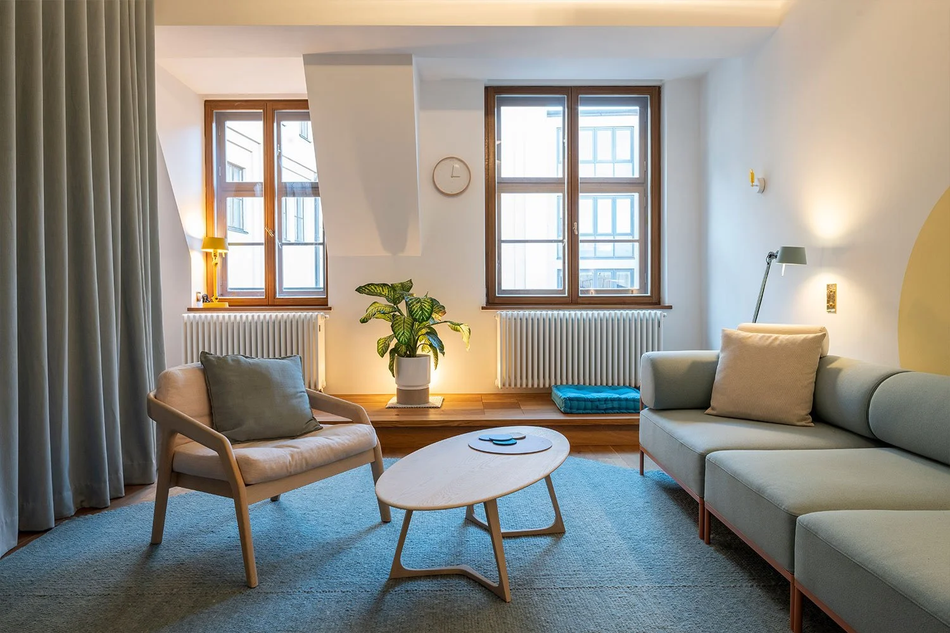
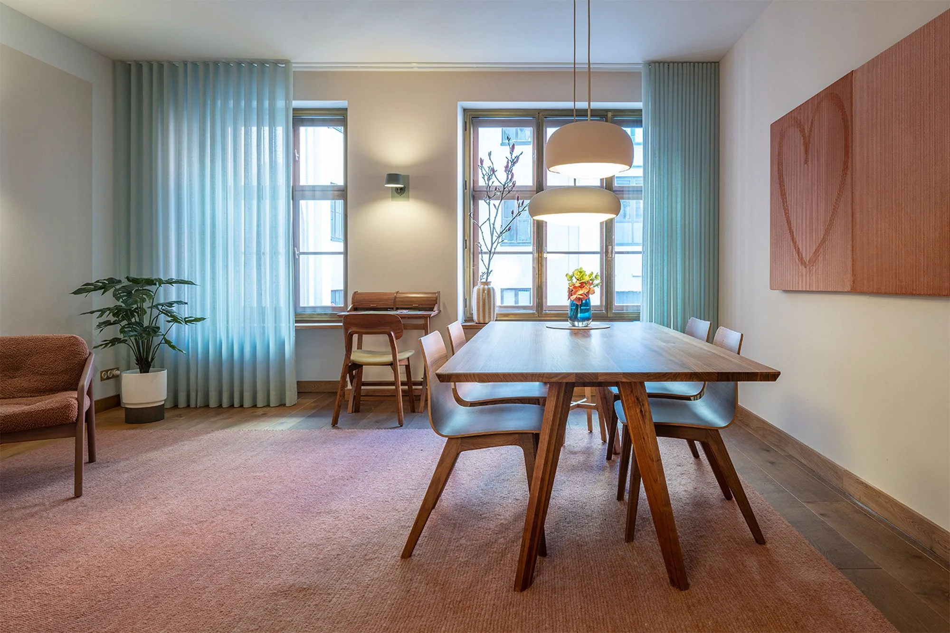
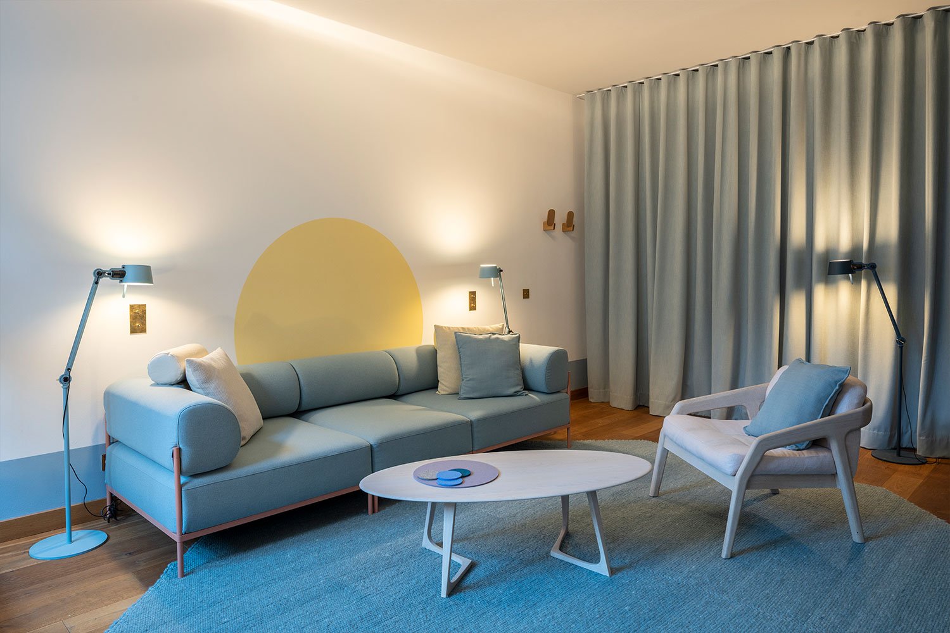
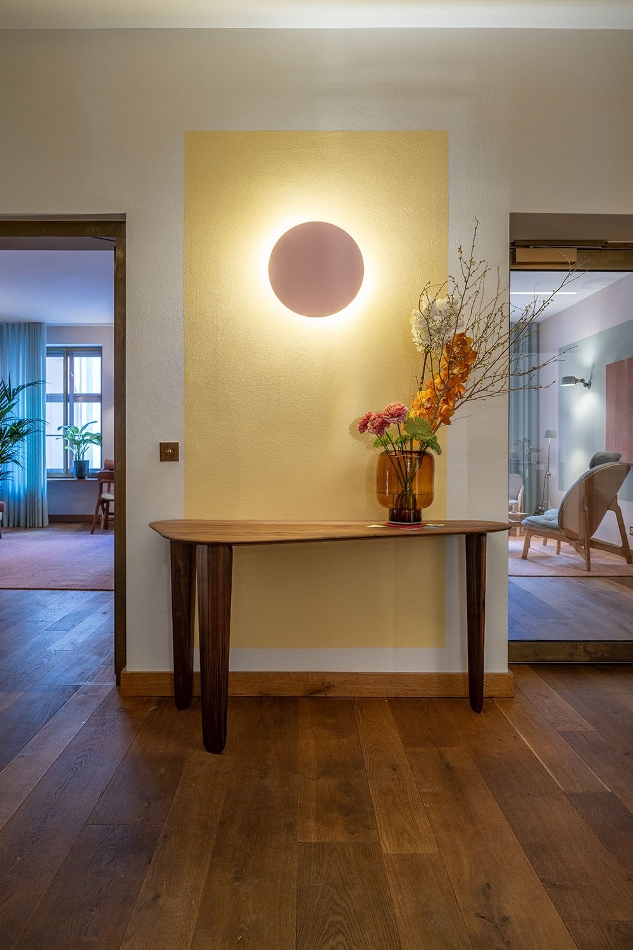
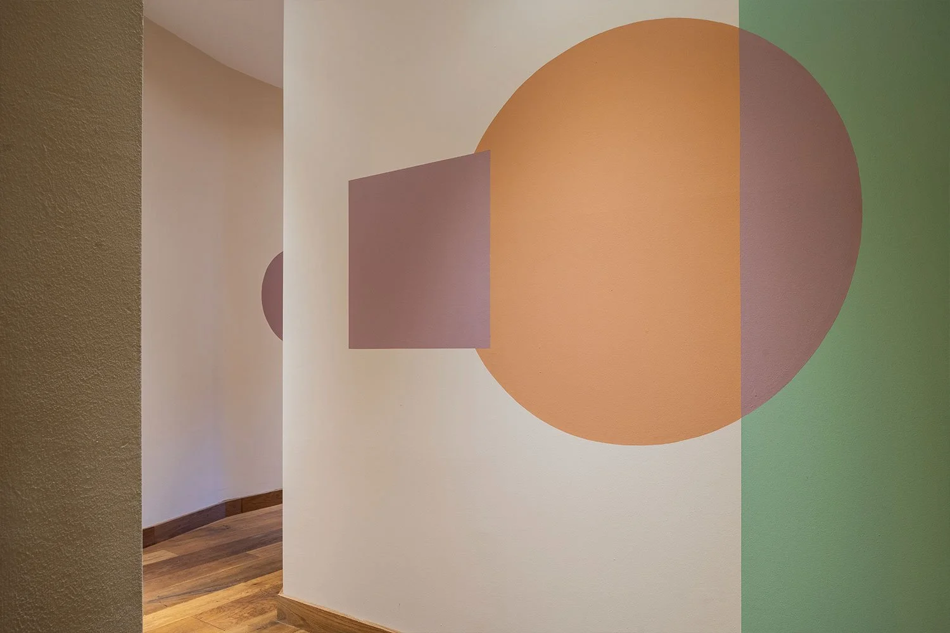
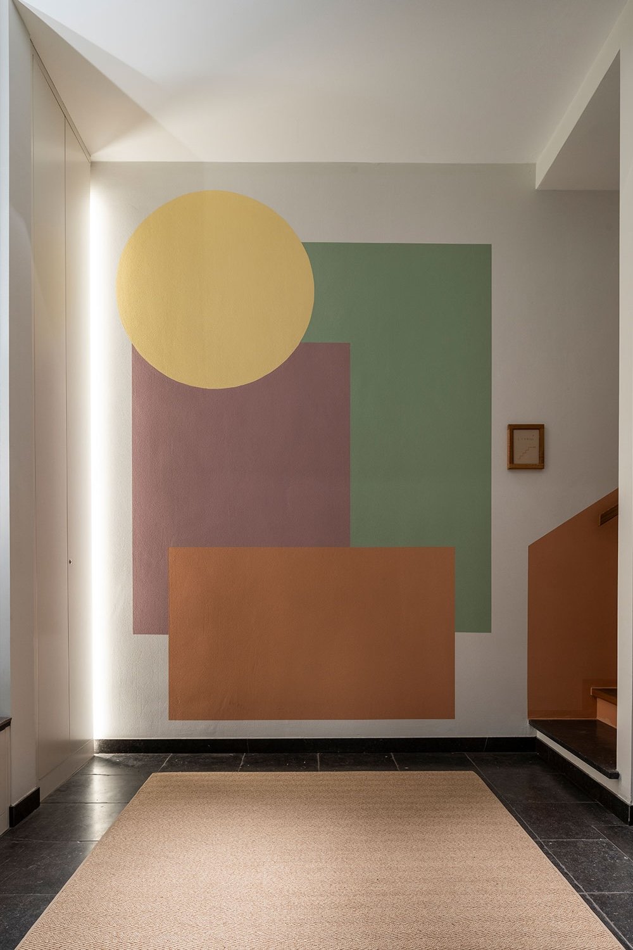
Under the guiding principle “Color your Life,” a design concept was developed that deliberately uses colors as therapeutic and emotional tools. The starting point was the favorite colors of the founders, Dr. Inga Wermuth and Dr. Miriam Nagel—supplemented by additional shades that together form a harmonious interplay of green, blue, red, and yellow and achieve a specific color effect. The message behind it: All colors are welcome—just like all people.
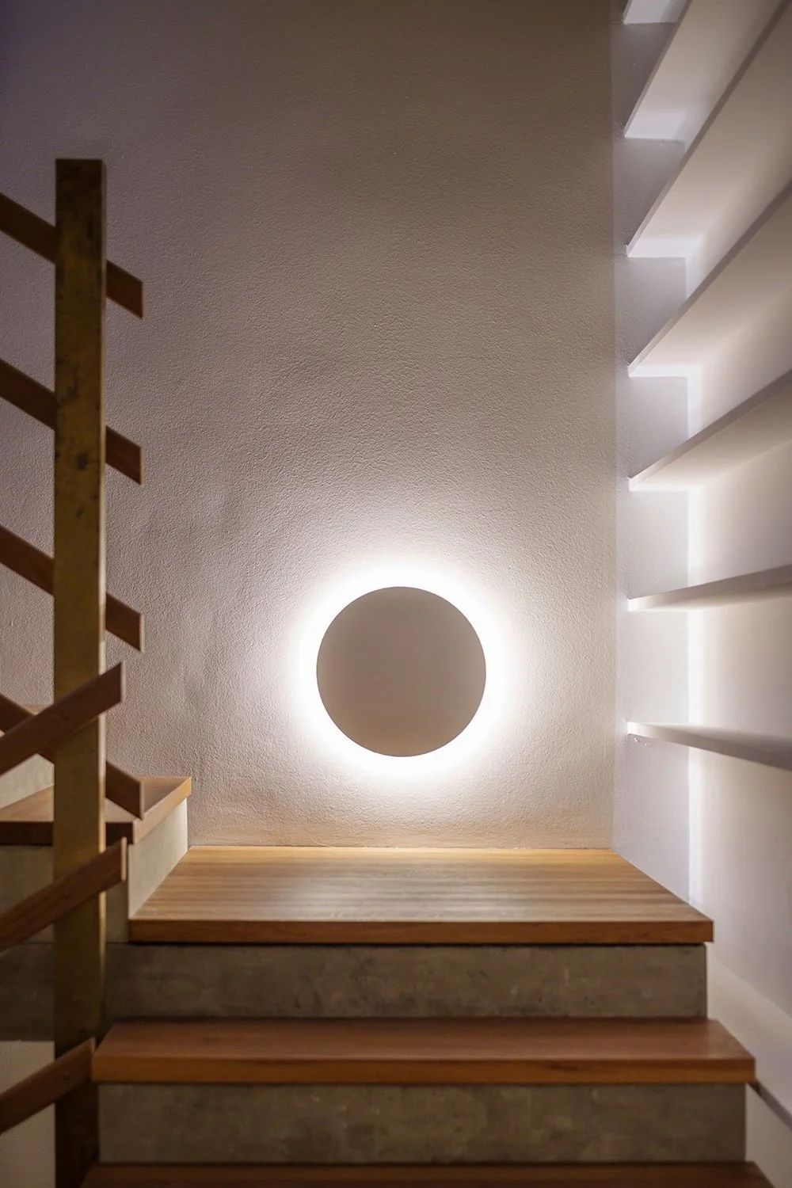
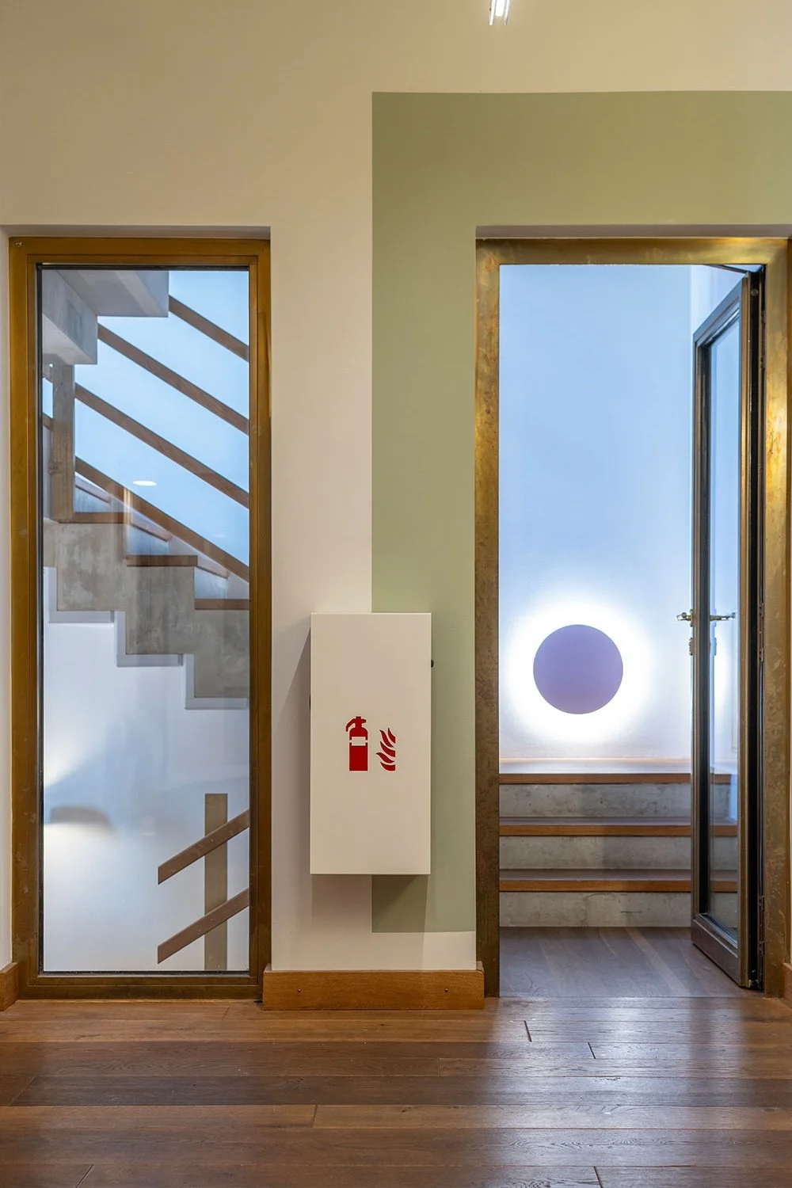
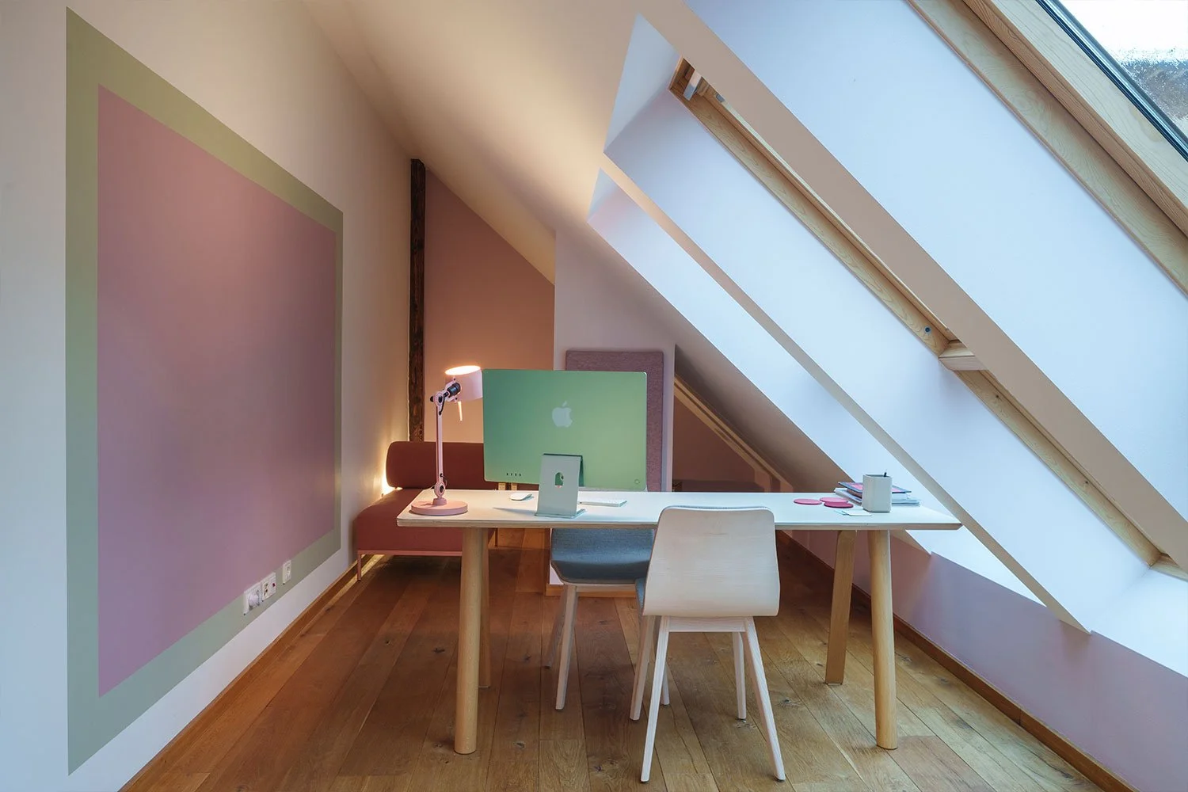
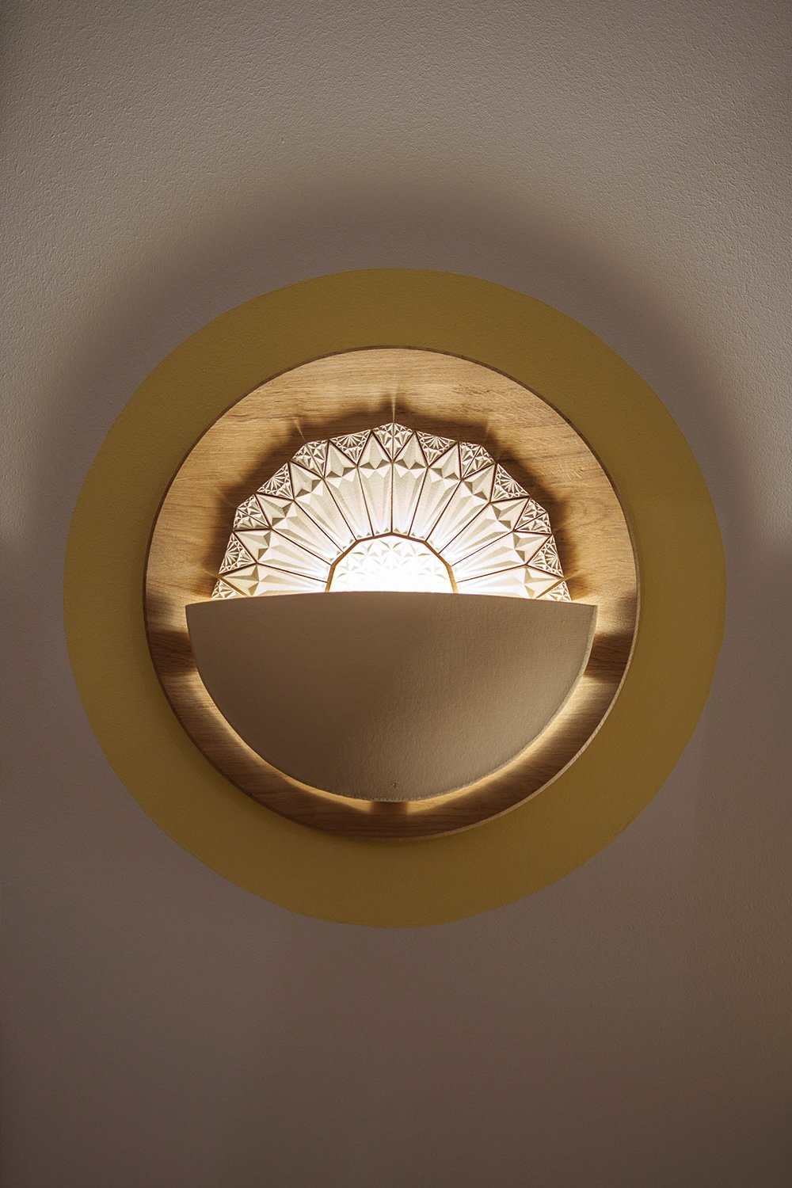
Geometric shapes such as circles, arcs, and rectangles recur throughout the spaces, creating an environment that is both calming and inspiring. The abstract wall designs provide orientation, foster a sense of closeness, and make the spaces more emotionally accessible—especially for children and adolescents.
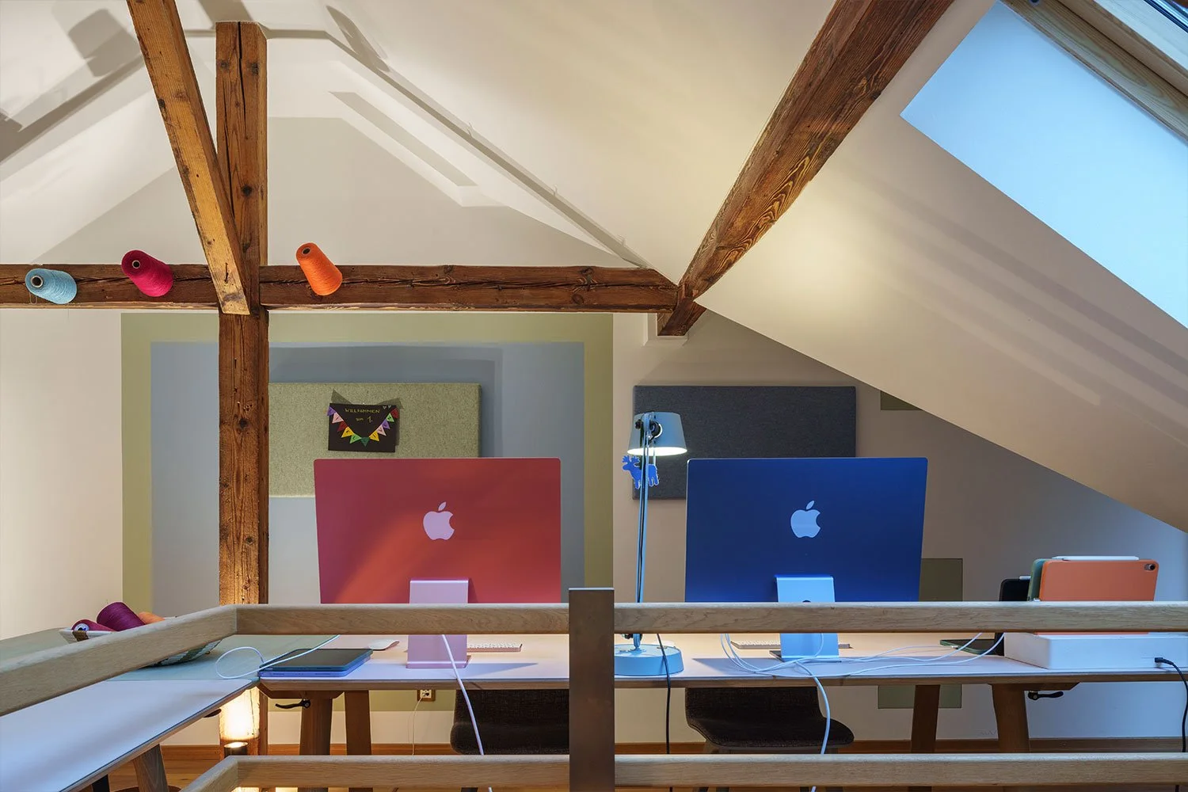
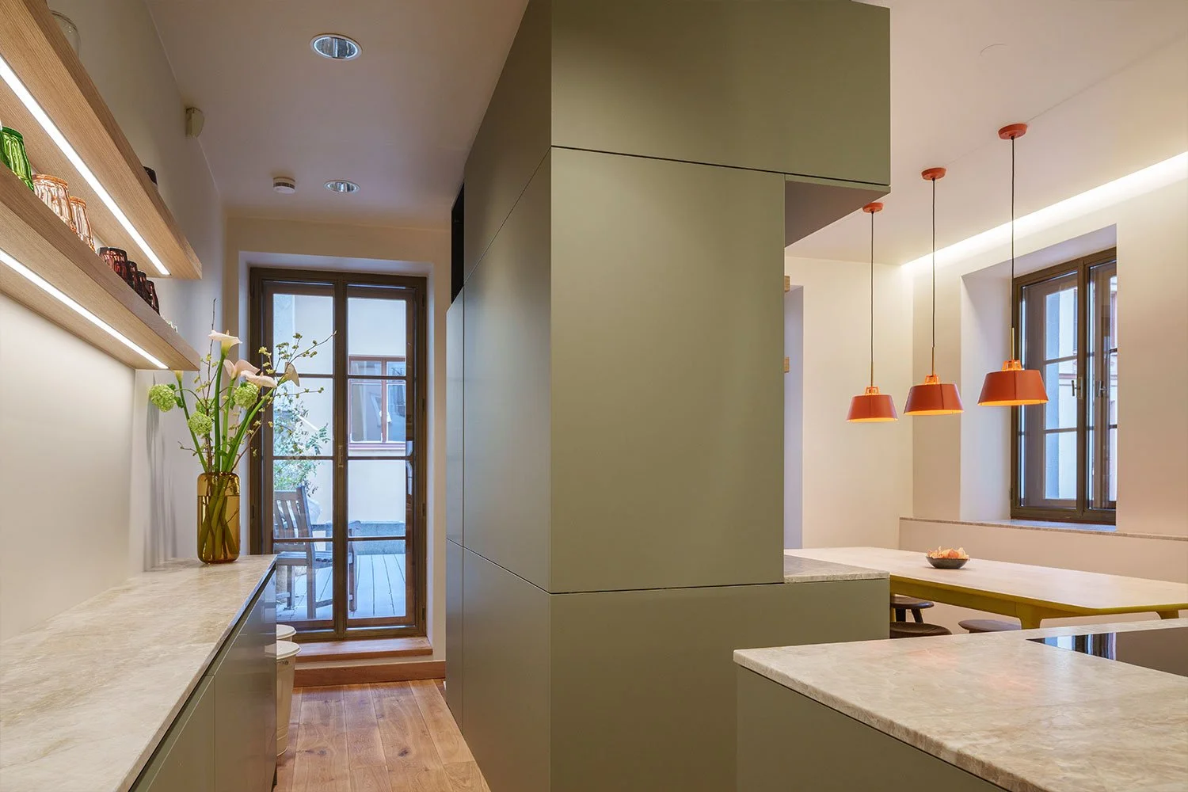
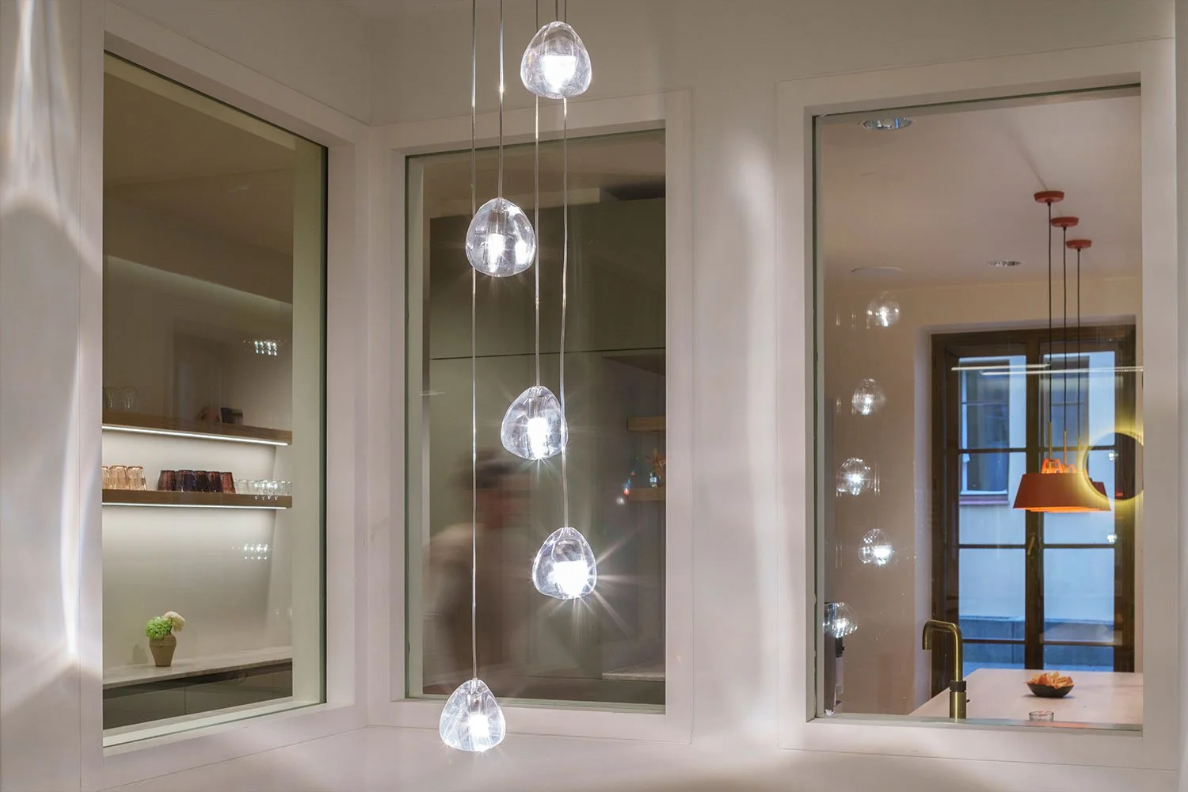
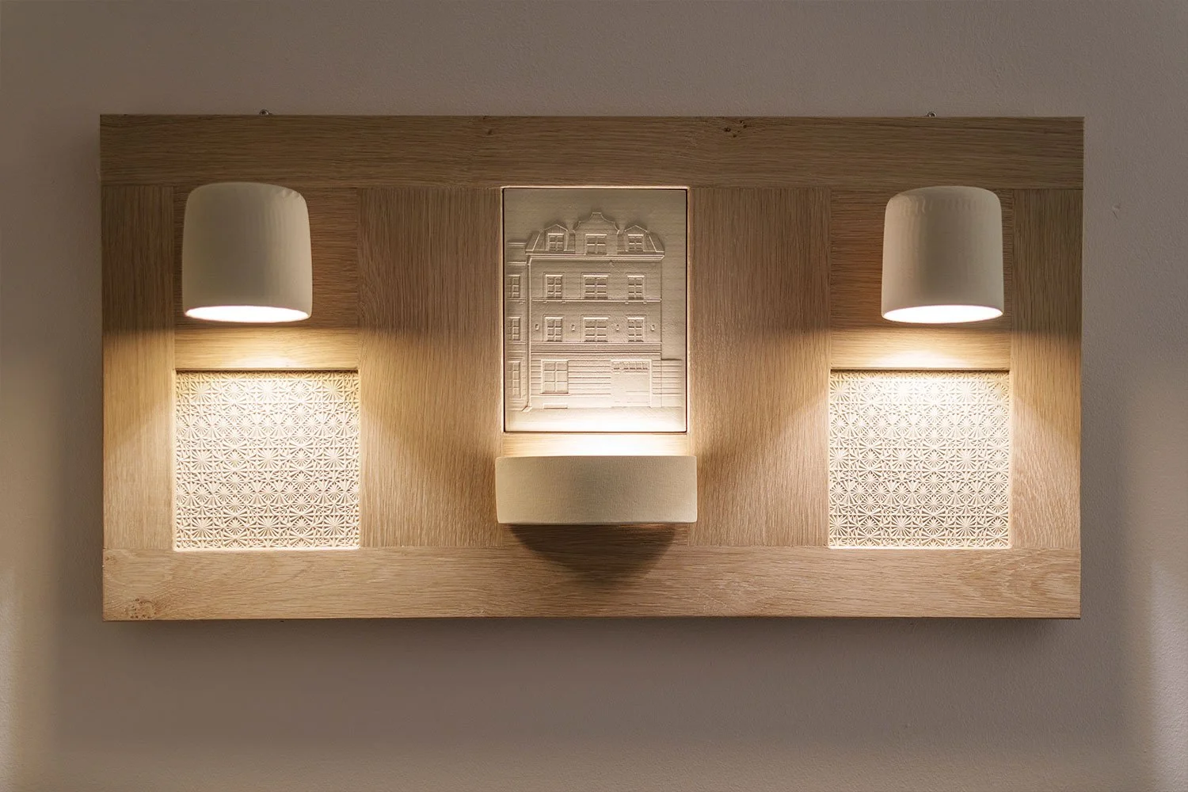
Warm materials, soft shapes, high-quality wood, carefully coordinated lighting, and textile elements complement the concept to create a sensory overall composition. Each room has been designed to convey a sense of safety, security, and well-being—almost like a temporary home.
With Livelli, a place has been created that views design not merely as an aesthetic tool, but as an active contributor to well-being and healing. A home that welcomes people, supports them, and leaves a lasting, positive impression.
L i v e l l i Therapy House
We all carry different layers within us—memories, scars, hopes. Some are visible, others quietly hidden. No two are alike—and that is precisely what makes us unique.
The name Livelli—meaning “levels”—represents what makes therapy possible: layer by layer, things are allowed to reveal themselves. Nothing has to be fully visible right away. Everything is allowed to grow.
With this practice, the former city villa on St.-Anna-Straße is opening a new chapter—not as a break with the past, but as a continuation on a new level. A house with history becomes a house for growth.
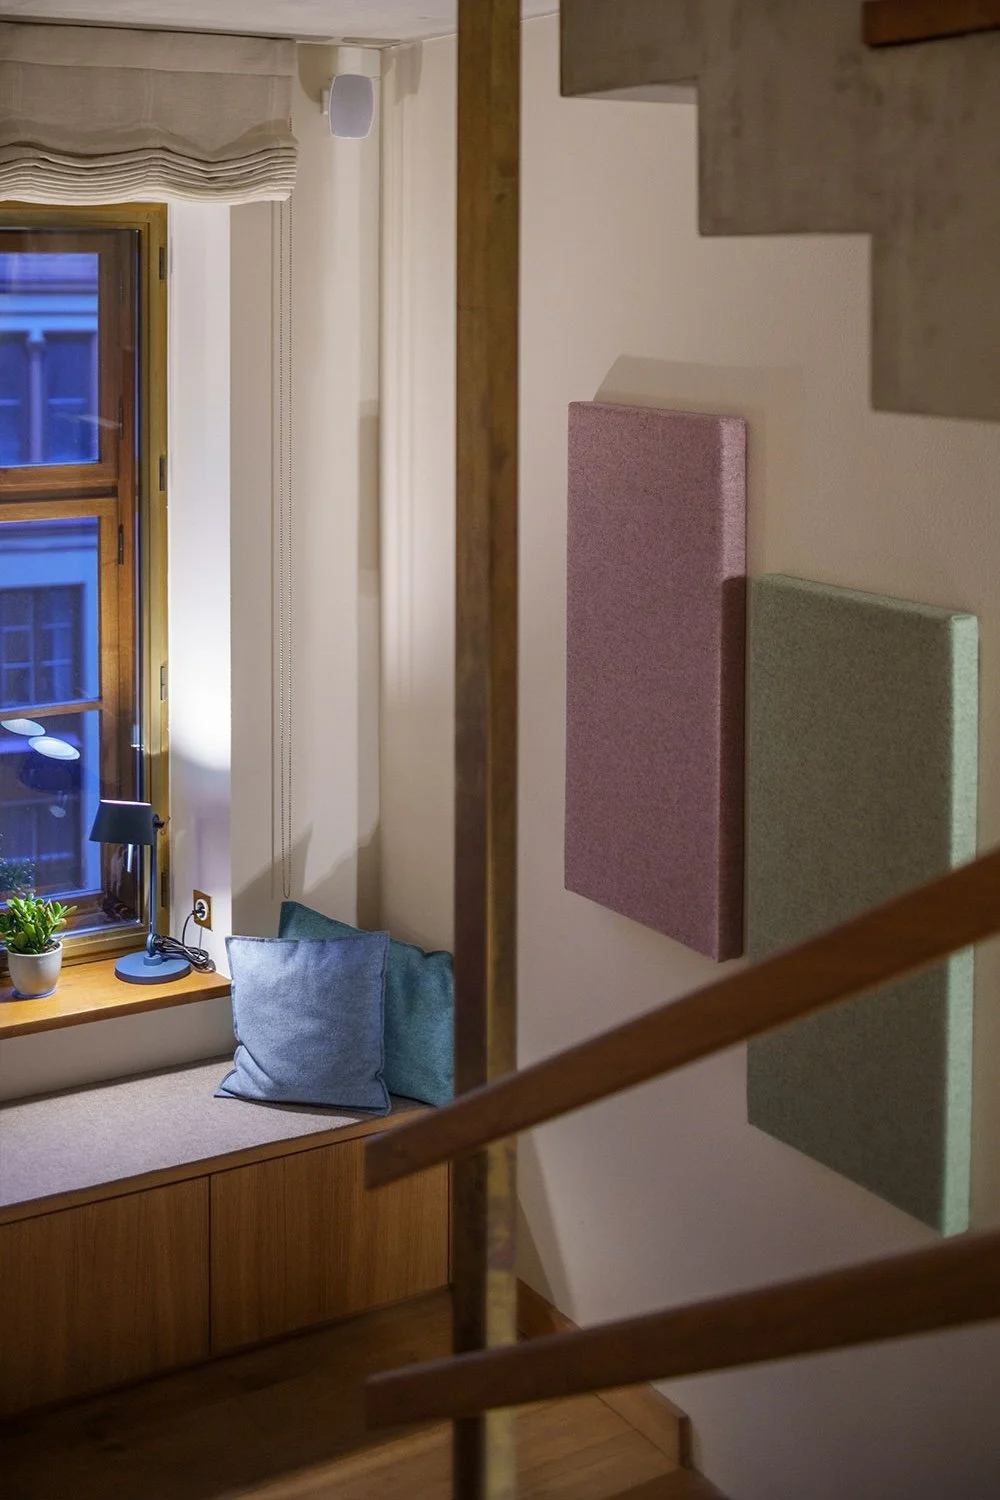
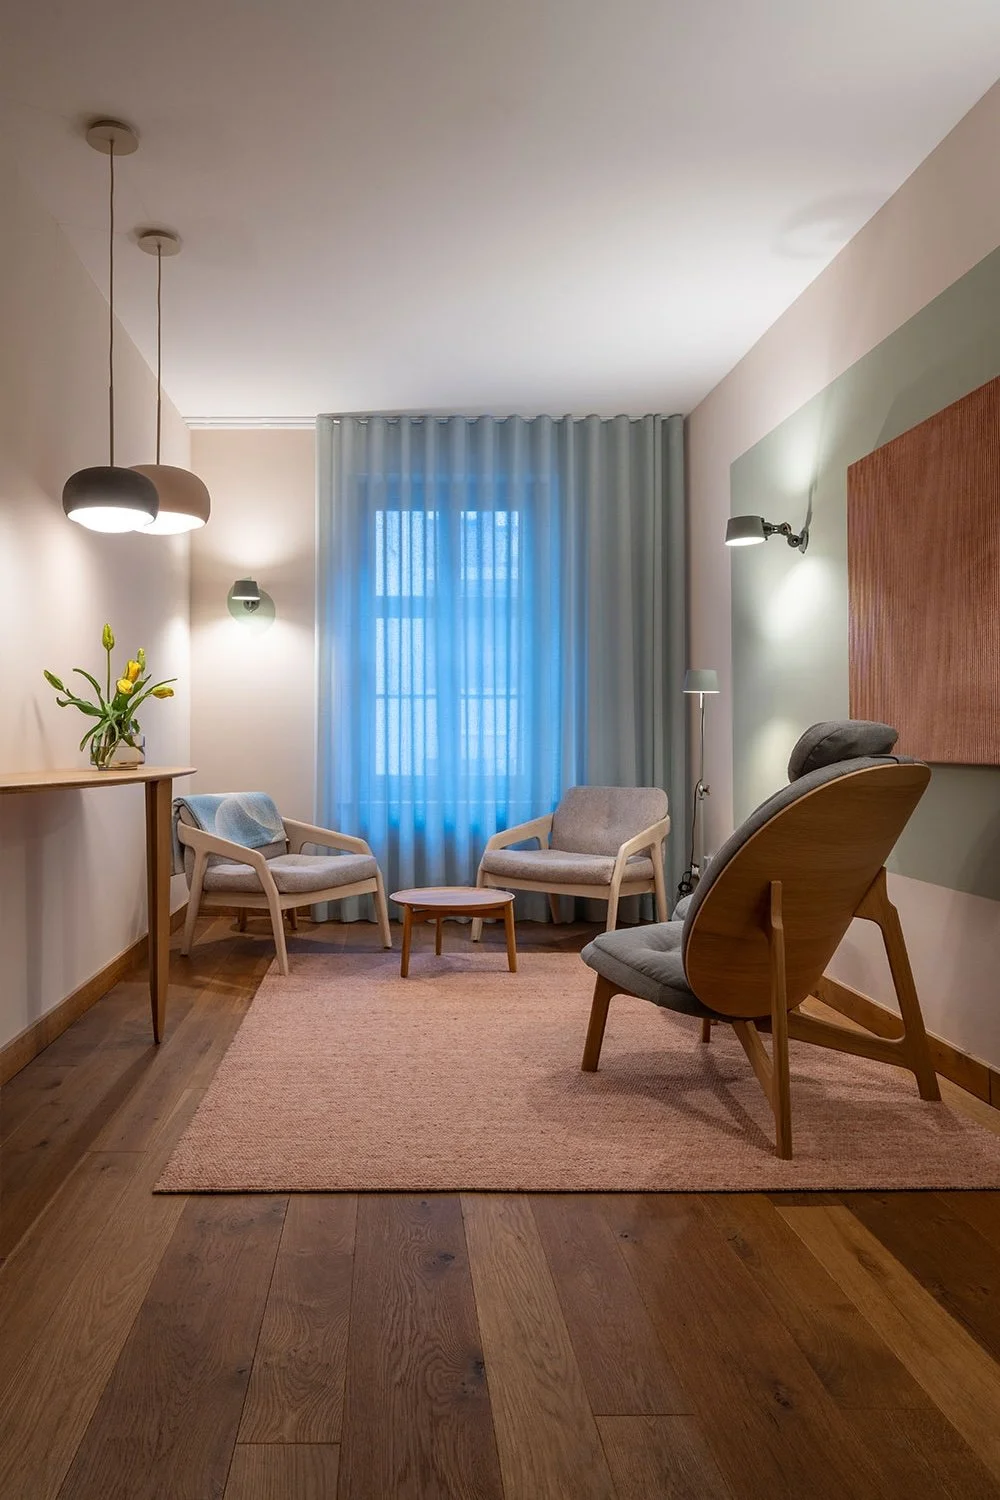
-
• Total area: 530 m²
• Distributed across the basement, ground floor, and floors 1, 2, and 3, plus the attic
• This also includes the stairwell, which is used as a waiting area
• One large kitchen + one small kitchenette
• 3 restrooms, 1 bathroom—converted into an examination room
• Reception, entrance hall
• Currently 8 rooms for treatments/consultations
• 3 anterooms, as well as a back office on the top floor and a separate room for calls/video consultations.
• The site was formerly home to the legendary restaurant “Zum Klösterl”
-
From planning through final implementation to handover to the client: March 2025 through the end of March 2026
-
Great design can only succeed when there is a fantastic team that works together and is willing to bring ambitious ideas to life. It is only through skilled craftsmanship that design can become a beautiful reality. We would like to extend our heartfelt thanks to all the tradespeople, service providers, and manufacturers involved.
Photography: Peter Neusser